Residential concrete
Concrete Retaining Walls in Eagan, MN
Eagan's rolling hills give a lot of homes walkout basements and sloped yards, and many of the old timber and block walls holding them back are leaning. We build concrete retaining walls in Eagan, MN on proper footings with drainage behind them, so they stay straight through freeze and thaw.
(651) 427-1250Get a free estimate
Tell us what you need poured or replaced. We answer every message and quotes are free.
Form powered by Splitforms.
Why Eagan yards need walls
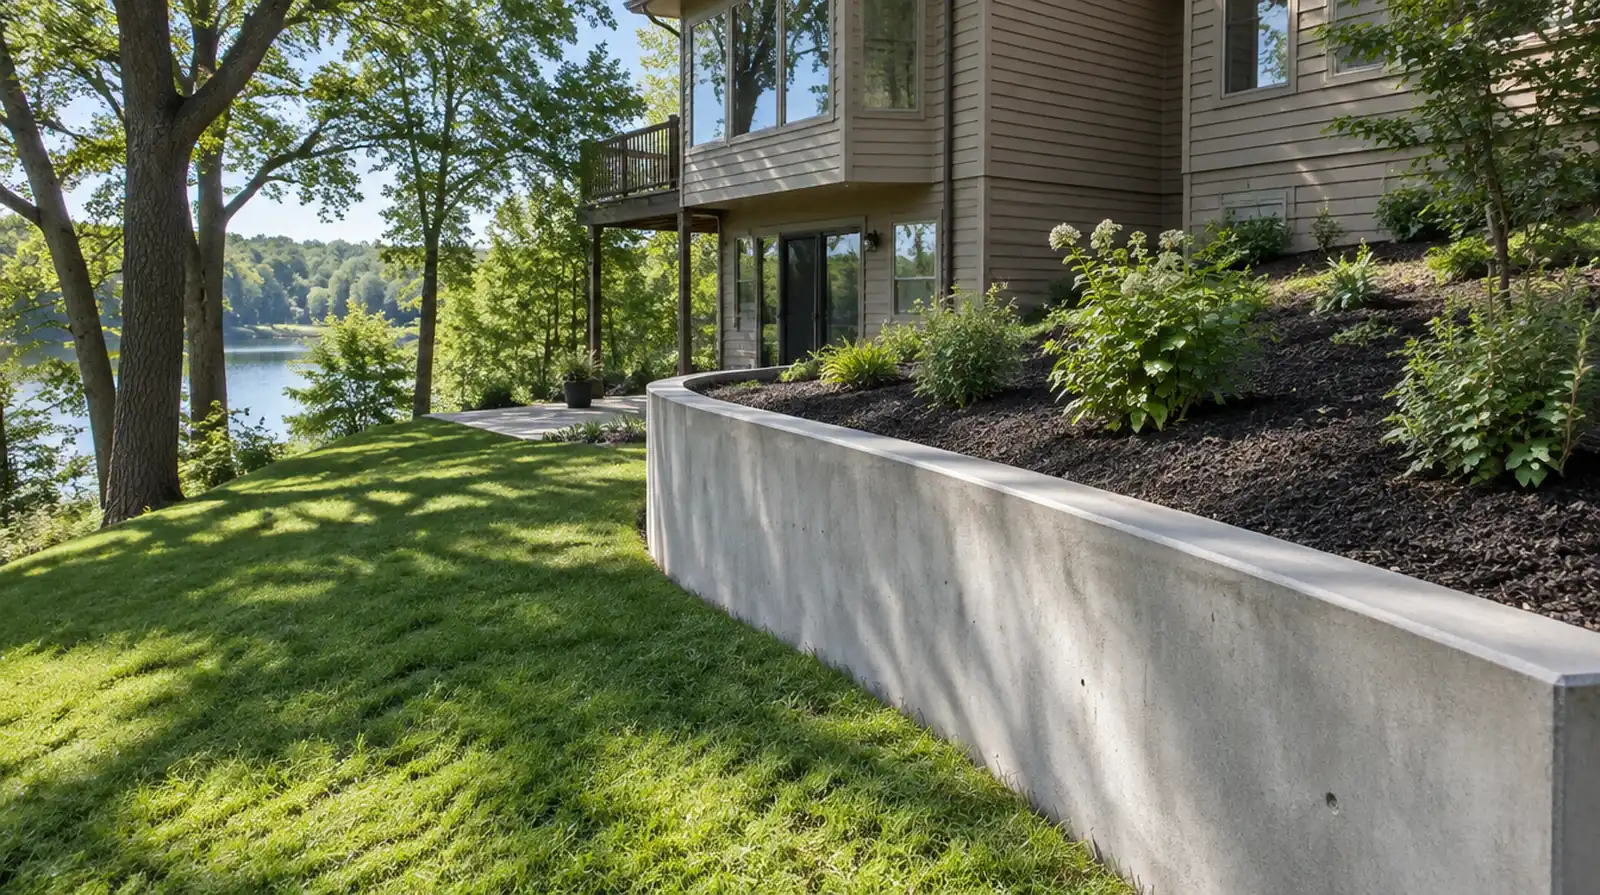
Eagan sits on hilly glacial ground dotted with lakes and ponds, from the trails of Lebanon Hills Regional Park to Blackhawk Lake and Fish Lake. When the city grew in the 1970s, 1980s and 1990s, builders worked with those hills. The result is a lot of walkout basements, tuck-under garages, steep driveways and backyards that drop off toward a pond. Holding all that soil in place usually falls to a retaining wall.
Many of the walls from that era were built with landscape timbers or dry-stacked block. Timbers rot, and block walls without drainage get pushed out by water and frost. Leaning, bulging or cracked walls are some of the most common calls we get.
Frost and water do the damage
A retaining wall fails for two main reasons: water pressure and frost. Soil behind a wall holds water after rain and spring snowmelt. Saturated soil is heavy and pushes hard. In winter, that same water freezes and expands, and Minnesota frost reaches several feet into the ground. A wall without a deep enough footing and a way to drain will move a little each year until it cracks or tips.
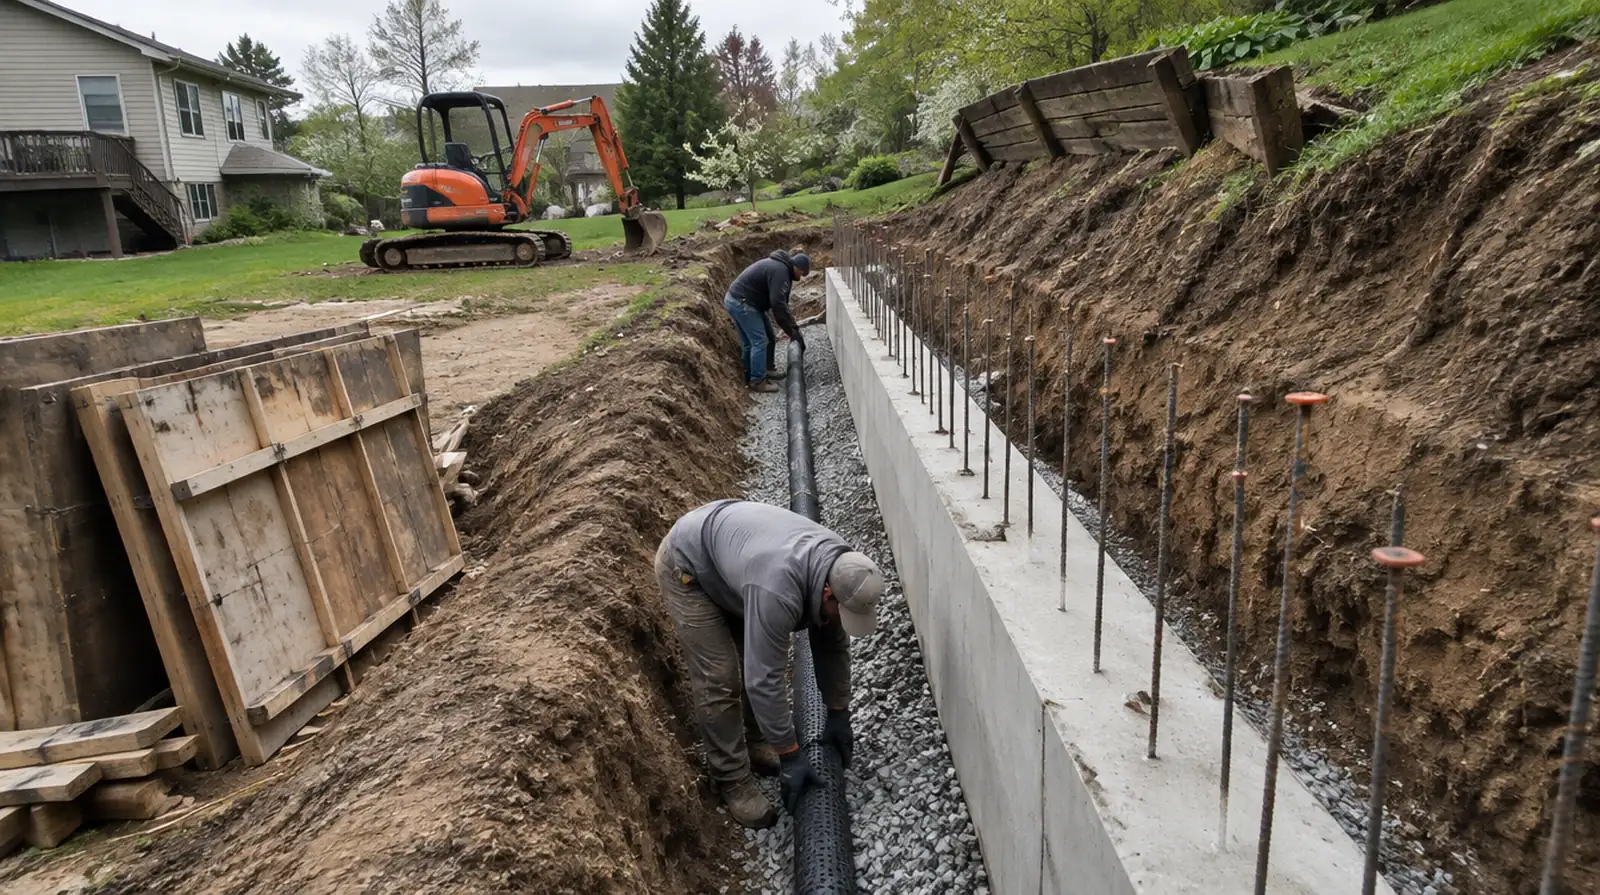
We design every wall around those forces. Poured walls rest on reinforced footings set below the local frost depth. Behind the wall, we place perforated drain tile in clean gravel so water escapes before it can build pressure, and weep holes or outlets let it out at the low end.
How we build a poured wall
- Measure and plan. We check height, length, soil type, what sits above the wall (a driveway, patio or house) and where water flows.
- Remove the old wall. Rotted timbers and failed block come out, and we excavate to solid ground.
- Footing. A reinforced concrete footing is formed and poured at the right depth.
- Wall. Steel rebar ties the wall to the footing, forms are set and the wall is poured and vibrated so there are no voids.
- Drainage and backfill. Drain tile and gravel go in behind the wall, then soil is placed and compacted in layers.
- Finish. Forms are stripped, edges are cleaned up and the top can be left smooth or capped.
Height, permits and engineering
Short garden walls are simple. Taller walls, and walls that hold back a driveway, a structure or a steep slope, need more design. As a general rule, walls over about four feet tall need engineering and a permit, and we check the City of Eagan's requirements for each project before we price it. Walls near property lines or easements may also need extra review. If an HOA is involved, we can provide drawings for approval.
Walls with steps and patios
A retaining wall often goes hand in hand with other concrete work. On a walkout lot, a wall can create a level spot for a patio or a landing, and steps can be built right into it to connect the upper and lower yard. See our concrete steps and concrete patios. Along a sloped driveway, a low wall keeps soil and mulch from washing onto the concrete. Our concrete driveways page covers new drives.
Looks and finishes
Poured concrete does not have to look plain. We can use form liners that leave a stone or board texture, add color, or finish the top with a smooth cap. A clean gray wall with crisp edges also suits many of the contemporary homes being built and remodeled around the city.
When to build
The building season here runs from spring, once the ground thaws and dries, into fall before the ground freezes. Late spring and summer give us the most room for excavation and curing. We plan fall walls early so concrete is in and backfilled before the first hard freeze.
Common questions
Can you repair my leaning wall instead? Sometimes a short section can be rebuilt, but if the wall is failing because of drainage or a shallow base, replacement is usually the lasting fix.
Do you work outside Eagan? Yes, including Apple Valley, Burnsville, Inver Grove Heights and Mendota Heights.
Have your slope looked at Call (651) 427-1250. We will measure the grade, check drainage and send a written price for the wall.